Are you beginning to feel like your beloved North Texas home is running out of usable room, yet the thought of navigating high interest rates and a competitive real estate market makes moving unthinkable?
You are certainly not alone. Throughout Frisco, homeowners in premier neighborhoods like Stonebriar, Newman Village, and Phillips Creek Ranch are choosing to stay rooted where they are. Instead of uprooting their families, discerning property owners are expanding outward and upward. A luxury home expansion allows you to preserve your neighborhood connections, retain an enviable school zoning, and personalize your floor plan to match your evolving lifestyle.
As we move through 2026, residential expansions have shifted away from simple room extensions toward architecturally cohesive, multifunctional spaces. Partnering with a dedicated design build team such as SDG Home Concepts ensures that your new space blends effortlessly with your existing architecture while delivering long term property value [source: 1, 2].
Here is everything you need to know about planning a premier custom home addition in Frisco this year [source: 2].
Why Expanding Your Frisco Home Makes Superior Financial Sense in 2026
The North Texas housing market remains remarkably robust, making substantial home expansions a smart financial alternative to purchasing a new build. When you factor in relocation expenses, property transfer fees, title fees, and mortgage refinancing, relocating often costs tens of thousands of dollars before you even furnish a new living room.
Investing those resources directly into your existing property delivers immediate quality of life improvements while building equity. In Collin and Denton counties, expanding primary living areas or creating dedicated guest suites consistently yields high appraisal value. Modern buyers and appraisers prioritize usable square footage that serves multiple life stages. By adding well designed living space today, you maximize your everyday comfort while establishing a competitive advantage should you choose to sell in future years.
Top Home Addition Trends Shaping Frisco Residences
Homeowners are no longer settling for generic extra rooms. In 2026, home expansions are tailored to distinct daily experiences, blending private wellness, hospitality, and productivity.
1. Multigenerational Living and Private In Law Suites
Multigenerational living is one of the fastest growing architectural requests across Texas. Homeowners frequently create self contained ground floor wings for aging parents or adult children returning from university.
These suites go far beyond a standard bedroom. A typical layout features a private exterior entrance, a zero threshold curbless bathroom shower, an independent laundry setup, and a boutique morning bar complete with an undercounter refrigerator and sink. Providing acoustic separation and independent living amenities allows family members to stay close while preserving complete autonomy.
2. Spa Inspired Primary Suite Retreats
Expanding the primary suite remains an enduring favorite among Frisco luxury homeowners. The latest 2026 additions focus heavily on biological wellness and restorative comfort.
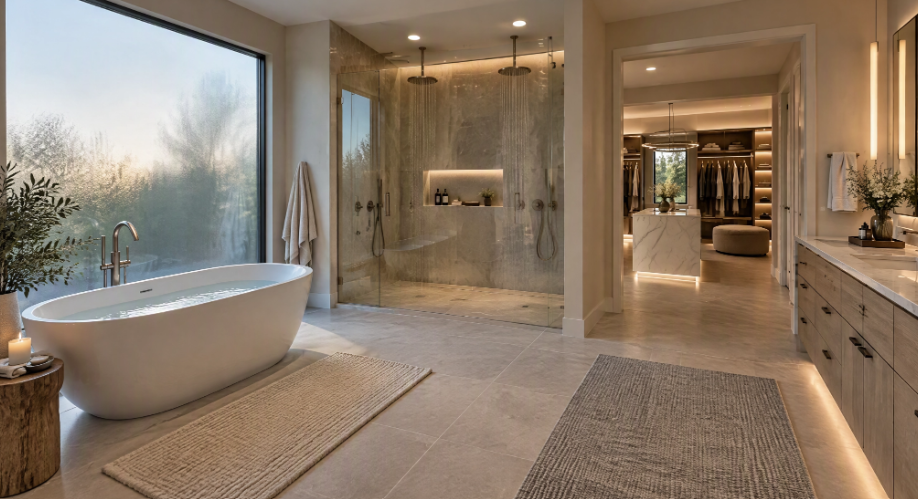
Homeowners are extending their floor plans to incorporate European wet rooms with dual rainfall shower heads, freestanding soaking tubs nestled against privacy glass windows, and heated porcelain flooring. Adjoining custom boutique closets now feature integrated LED backlighting, quartz center islands, and dedicated jewelry displays that mirror upscale retail experiences.
3. Indoor Outdoor Lanai and Sunroom Extensions
Given the warm Texas climate, blurring the boundaries between interior living and exterior recreation is a top priority. Expanding your living room or kitchen outward into a conditioned, glass enclosed four seasons room provides versatile space all year long.
Featuring floor to ceiling accordion glass wall systems, motorized phantom screens, and stained cedar ceiling treatments, these hybrid rooms let you transition from air conditioned afternoon relaxation to evening outdoor dining in seconds.
4. Dual Purpose Executive Suites and Creative Studios
With hybrid careers permanently established, a corner desk in a bedroom no longer suffices. Frisco executives are building dedicated home offices featuring specialized acoustic soundproofing, floor to ceiling custom library shelving, integrated video conferencing backgrounds, and independent climate zones to ensure quiet productivity throughout the workday.
Essential Planning: Soil, Permits, and Frisco Regulations
Executing a flawless residential expansion requires deep technical knowledge of North Texas building standards. Skipping preliminary engineering steps can lead to costly foundation issues or code delays.
- Expansive Clay Soil Engineering: Frisco is known for Blackland prairie soil, which expands dramatically when wet and shrinks when dry. Any new ground floor room addition requires a custom engineered foundation, often utilizing bell bottom concrete piers to tie the new slab structurally to the original foundation without uneven settling.
- City of Frisco Permitting: Building codes in Frisco are strict regarding setback limits, maximum lot coverage ratios, and impervious surface allowances. Your general contractor must submit detailed architectural drawings, structural calculations, and mechanical plans to the city development services department before breaking ground.
- HOA Architectural Review Committees: Most subdivisions in Frisco enforce strict deed restrictions regarding exterior materials. Your addition must mirror the original masonry percentage, roof pitch, brick color, mortar dye, and trim details to secure swift committee approval.
Architectural Harmony: Avoiding the Tacked On Look
The most successful home addition is one that looks as though it was constructed with the original property. Achieving this architectural harmony demands an experienced design build team that pays meticulous attention to structural proportions.
- Roofline Blending: Tying a new roofline into an existing framing system requires sophisticated carpentry to ensure proper water drainage, prevent leak points, and maintain proportional roof peaks.
- Material Sourcing: Sourcing matching brick, native Texas limestone, and roofing shingles requires established trade vendor relationships. When exact matches are unavailable due to discontinued dye lots, skilled designers transition materials through architectural features such as stone keystones or contrasting gables.
- HVAC Integration: Connecting a large addition to your existing heating and cooling equipment can overburden older systems. Installing an independent mini split system or upsizing your central ductwork ensures consistent temperature control during sweltering summer afternoons.
Frequently Asked Questions
How long does a home addition project typically take in Frisco?
Most residential additions require four to eight months of active construction, depending on project scale and weather conditions. Architectural design, engineering, and city permitting typically take an additional six to eight weeks before construction begins on site.
Is it better to build out or build up with a second story?
Building out across your property lot is generally more cost effective and convenient because family members can often stay in the home during construction. Building up is ideal when lot setbacks are limited, though it requires extensive ceiling reinforcement and foundation evaluation.
Will a home addition require upgrading the electrical panel?
Many older or mid sized homes operate on two hundred amp electrical panels. Adding significant square footage with luxury fixtures or an extra heating and cooling system often necessitates upgrading to a four hundred amp service panel to safely accommodate increased power demands.
Do I need architectural approval before submitting city permits?
Yes. In Frisco, neighborhood HOA review boards require architectural approval before the city releases your building permits. Your contractor should prepare comprehensive material samples and elevations early to keep both approvals on schedule.
How does a design build firm improve the addition process?
A design build contractor handles your project under one unified contract, from initial floor plan concepts and engineering through final finishes. This collaborative approach minimizes miscommunications, controls material budgets, and shortens the overall construction timeline.
Begin Your Luxury Home Transformation Today
Your residence should adapt to your family, not the other way around. By investing in an architecturally sound, beautifully appointed home expansion, you elevate your daily routine while securing a lasting asset in one of the most vibrant communities in Texas. Take the first step toward expanding your living space by scheduling an on site consultation with an experienced local builder who understands your neighborhood, your structural requirements, and your vision for refined living.